Serving Carmel and northern Indianapolis
Pole barns and post-frame planning for Carmel, Indiana.
Carmel-area property owners looking for post-frame garages and workshops often benefit from an early conversation about the building’s footprint, access, finishes, and how it fits a residential or acreage setting.
Plan your building →Property-first planning
Bring the site into the conversation.
A clear site plan and practical understanding of local development requirements can help keep a detached-building project on track.
What to bring to your first quote request
- Intended building use and rough size
- Property city or ZIP and a few site details
- Door, height, access, or storage needs
- Desired timing and questions about next steps
Building types
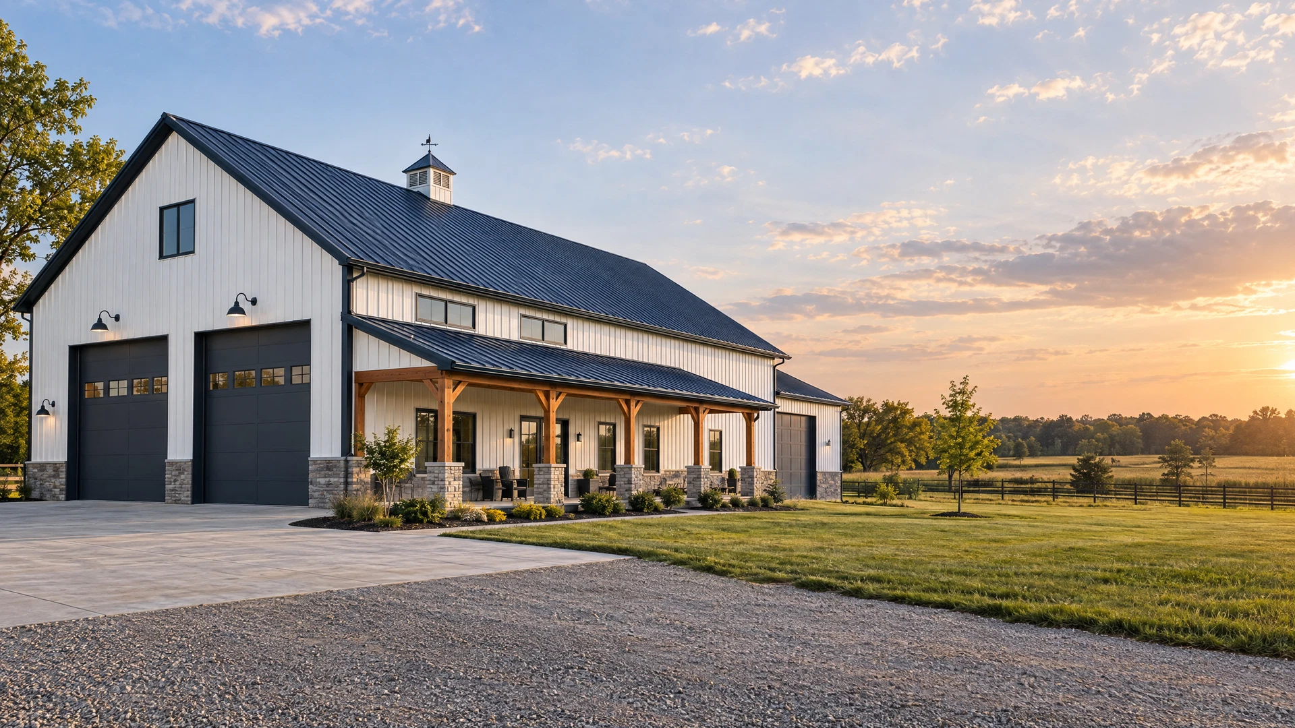
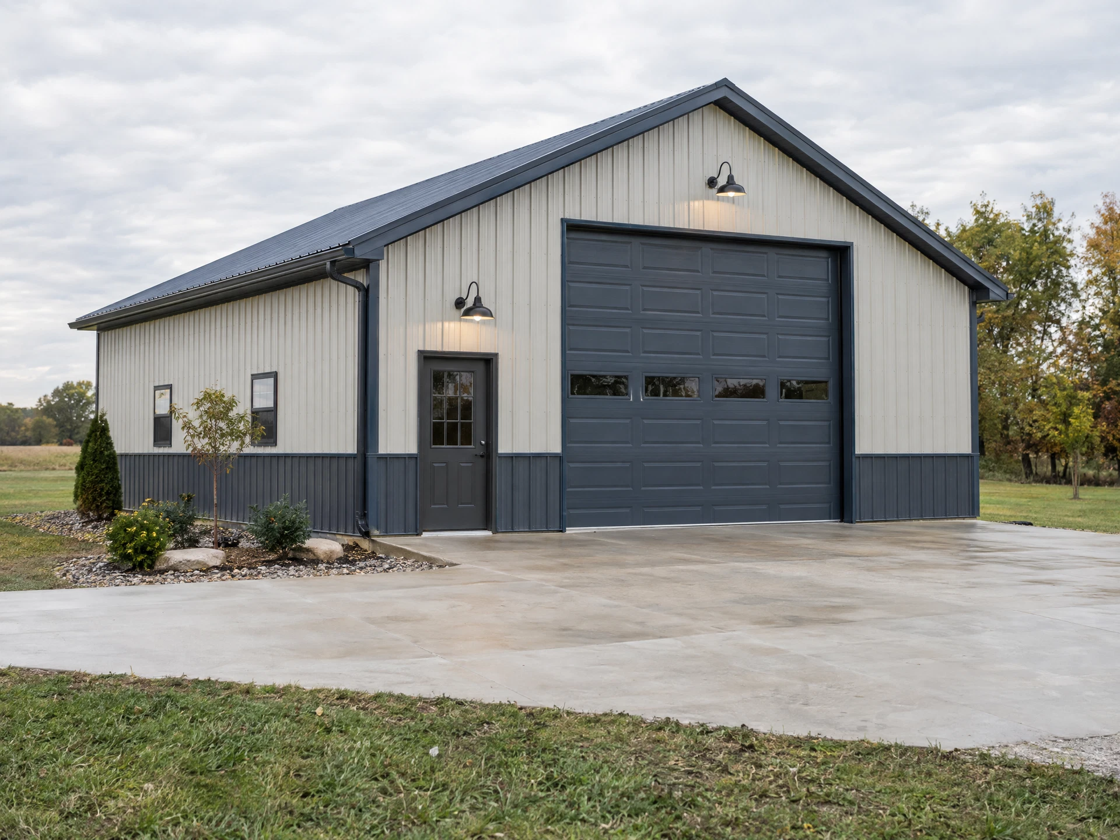
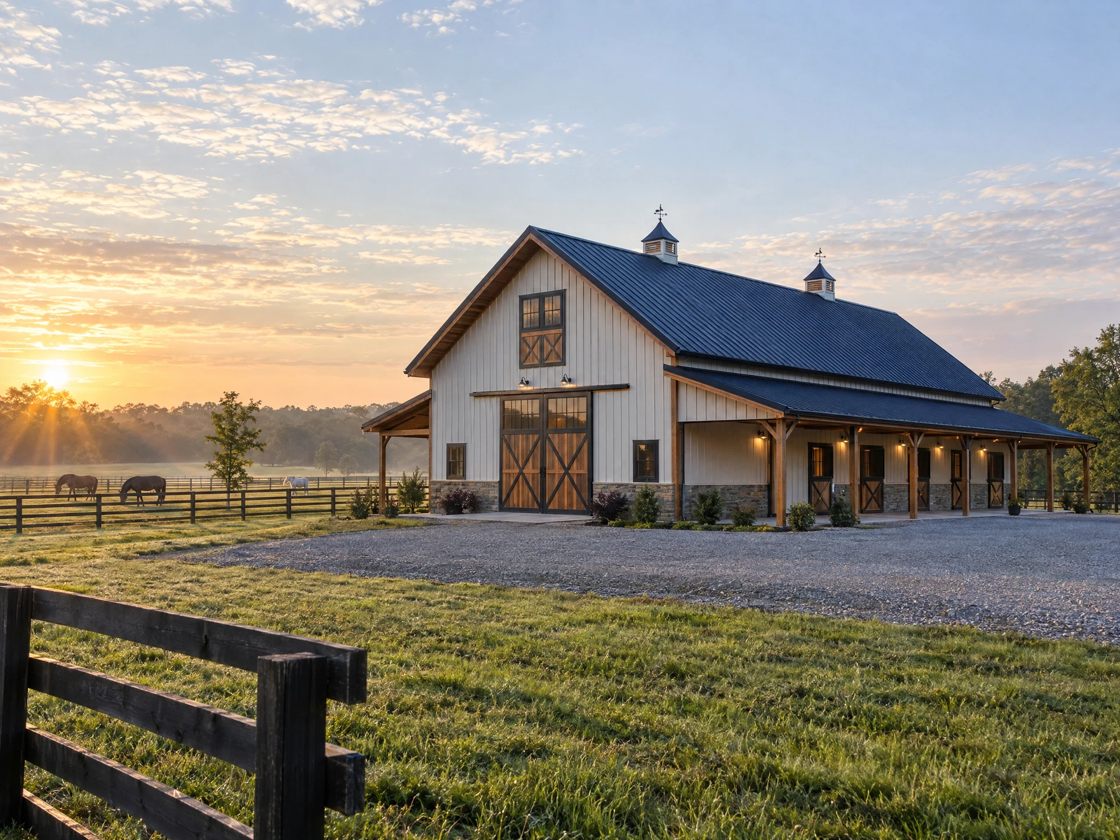
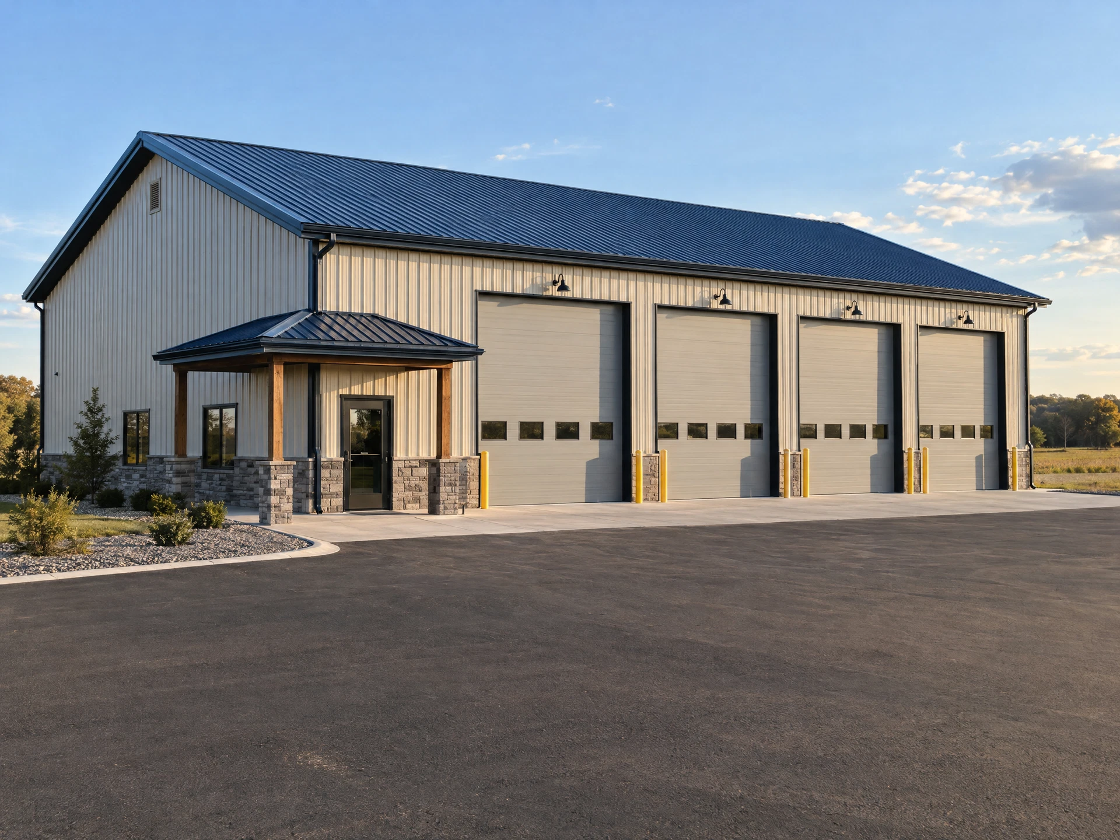
Flexible post-frame ideas for Carmel properties.
Before you build
Questions for a Carmel project.
What is the first step in planning a pole barn?+
Start with the building use. Share the equipment, vehicles, storage, work areas, desired doors, rough dimensions, property city or ZIP, and timing. Those details make an estimate conversation more useful than starting with a generic building size alone.
Do pole barn plans need to account for Indiana snow and wind?+
Yes. Final building design should account for the conditions and requirements that apply to the specific property. Snow, wind, soil, exposure, and local code requirements can vary, so final structural and permitting decisions should be confirmed with the appropriate professionals.
How deep do posts need to go in Indiana?+
Post depth is not a universal number. Soil conditions, frost considerations, engineering, building use, and local requirements can all affect the final detail. A project-specific plan should confirm the right approach for the site.
Plan with a clearer scope