Map the workflow
List the tools, equipment, vehicles, and workstations that need space before finalizing doors, bays, and circulation.
Space for the work ahead
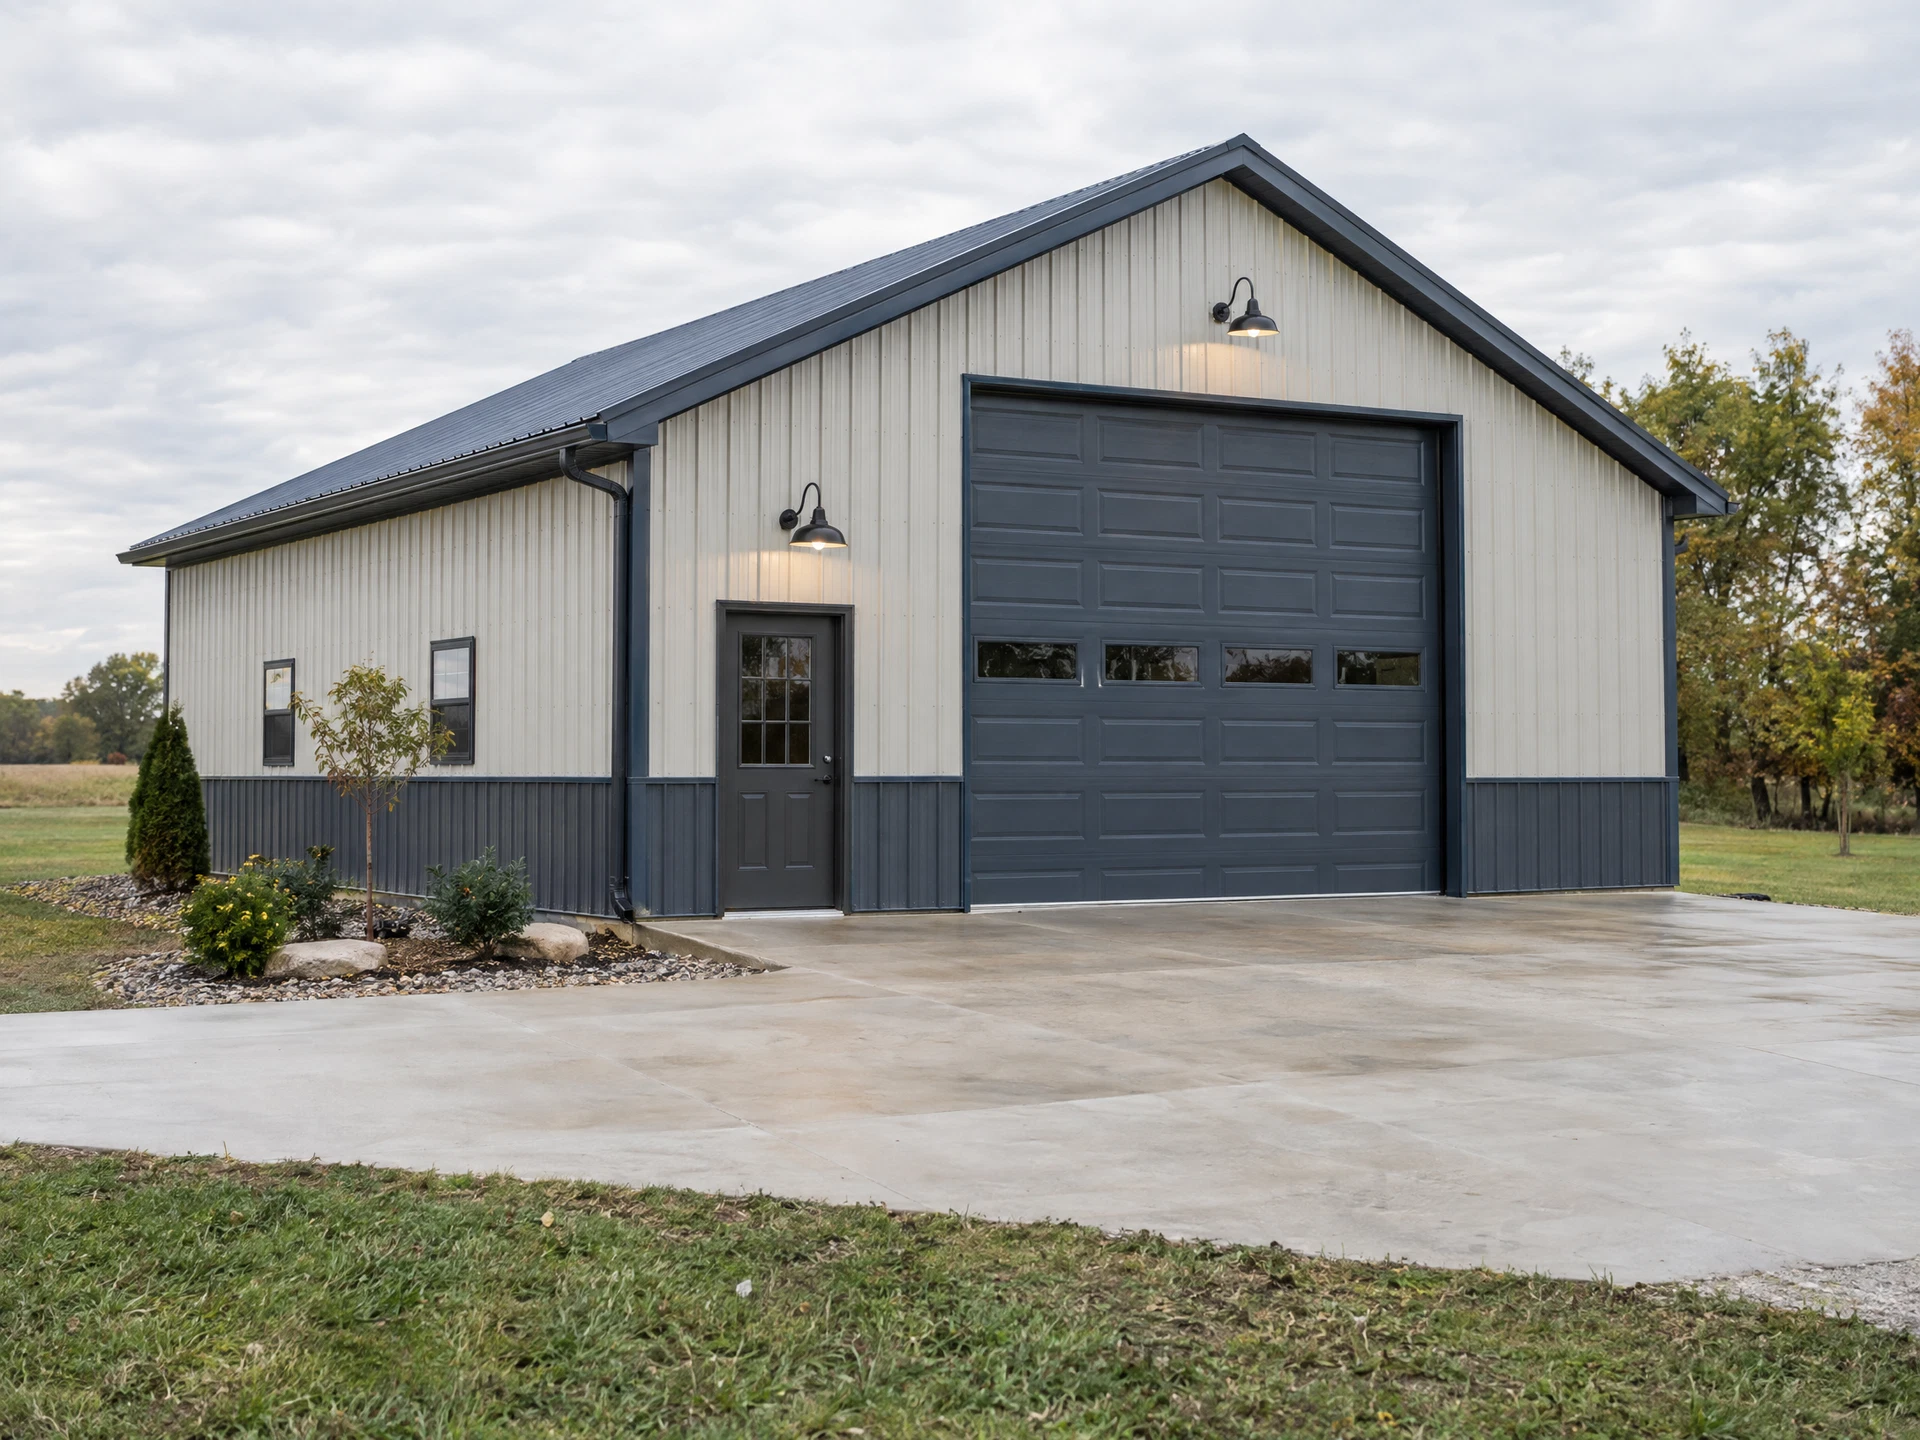
Post-frame workshops organized around your equipment, workflow, access needs, and future expansion plans.
Request a quote →Make the plan practical
Workshop buildings should feel considered rather than improvised. We help you frame the decisions around door clearance, work zones, storage walls, concrete, and building orientation so your quote is built around your workflow.
Common uses
Plan for the details
List the tools, equipment, vehicles, and workstations that need space before finalizing doors, bays, and circulation.
Extra height, a separated storage bay, or a flexible side entry can make a workshop more useful as your needs evolve.
Insulation, HVAC, electrical capacity, ventilation, and interior surfaces are easier to plan when they are part of the first conversation.
Indiana service market
Start the conversation