Design around daily use
Stall count, aisle width, feed flow, tack space, and turnout access are the starting points for a practical equestrian building plan.
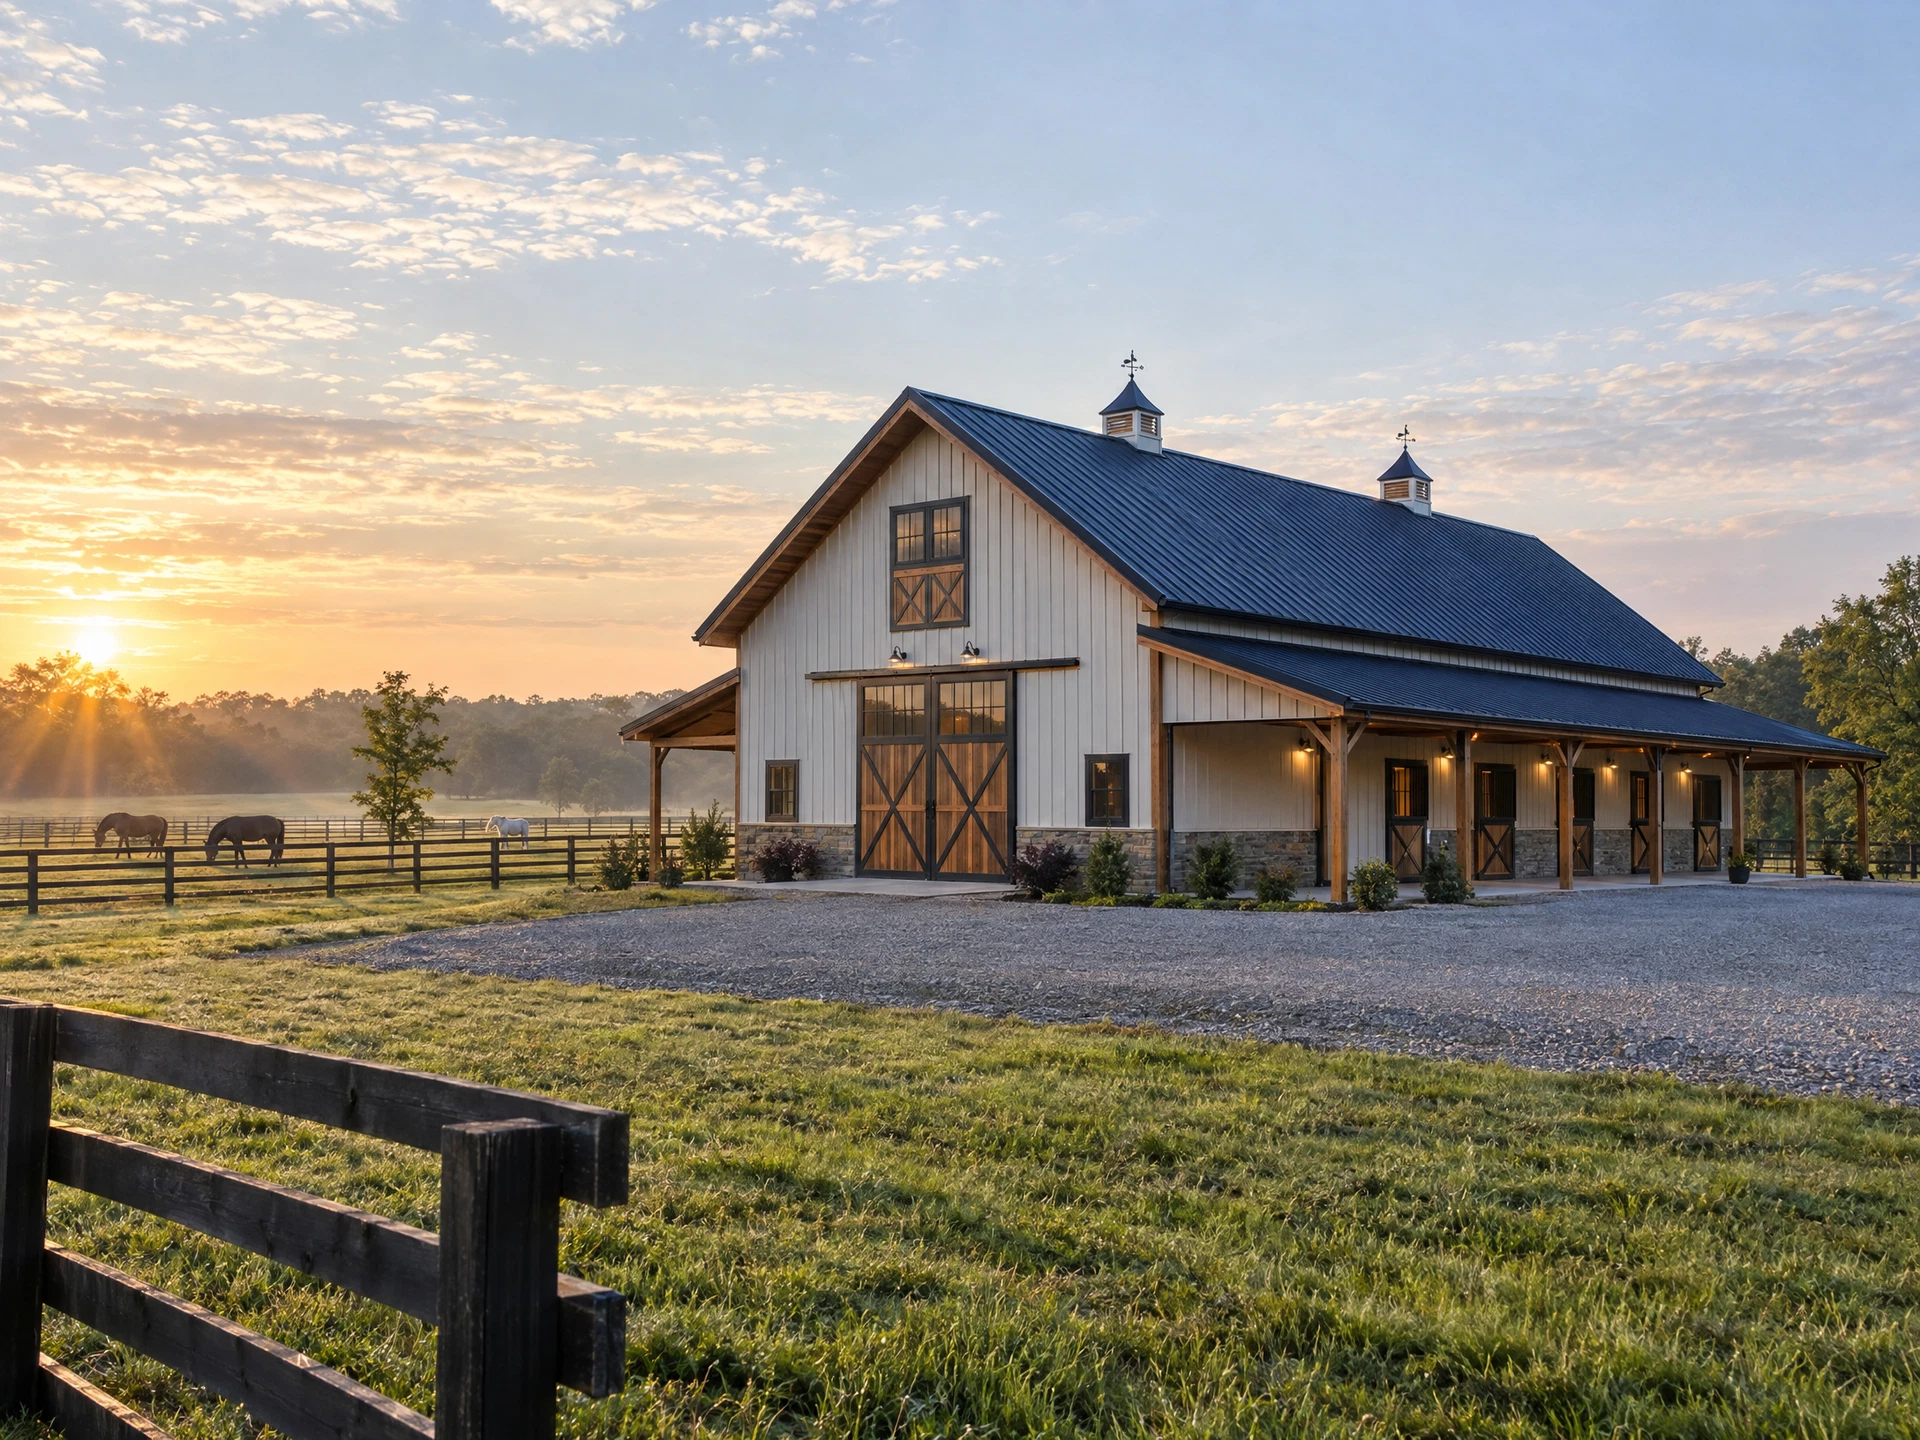
Equestrian-ready planning
Equestrian post-frame barns shaped around stalls, tack, feed, aisle flow, ventilation, and turnout access.
Request a quote →Make the plan practical
Horse barns work best when the building plan starts with daily chores and horse movement. From aisle layout to tack and feed storage, a well-scoped post-frame design can balance a practical routine with a durable barn envelope.
Common uses
Plan for the details
Stall count, aisle width, feed flow, tack space, and turnout access are the starting points for a practical equestrian building plan.
Ventilation, natural light, drainage, and interior materials should support a clean, manageable environment.
Barn siting, gates, paddock access, manure handling, and water planning all affect how the finished property works.
Indiana service market
Start the conversation